

Few things kill the fun of furniture shopping faster than discovering that the “perfect” piece just does not fit where you want it. National Tape Measure Day might not be the most exciting holiday, but it is a handy reminder that a quick measurement or two can save you from narrow walkways, awkward deliveries, and furniture that feels off once it is in the room. Before you fall for a new sofa, dining table, or storage piece, jot down those easy-to-miss measurements and bring them along to our experts at Pieratt's. It makes the whole process a lot less stressful.
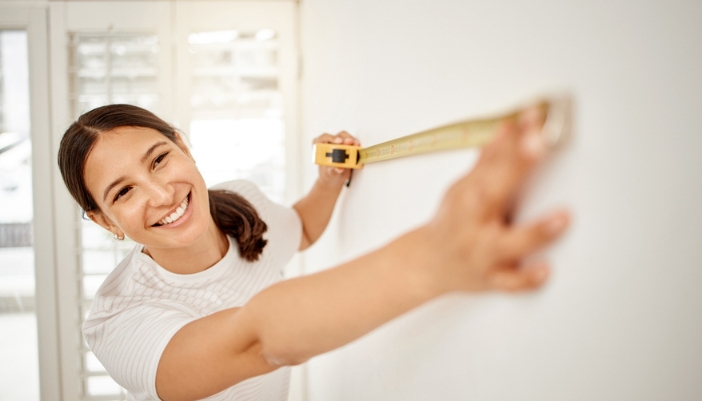
Walkway Space
You might measure the biggest piece first, but it is often the smaller tables, ottomans, and benches that sneak up and make walkways feel cramped. Coffee tables and furniture corners can take up more space than expected, especially in living rooms and bedrooms. A good rule of thumb is to leave about 30 to 36 inches for main walkways, so you can move around without doing the sideways shuffle or bumping into corners.
Doorway Width
It is easy to get caught up thinking about whether a sofa or dresser will fit in the room and forget that it has to make it through the door first. Doorway width matters for front doors, bedroom doors, basement entries, and apartment hallways, especially with those big pieces that do not bend or squeeze. Measuring the narrowest doorway before you shop can save you from a delivery day surprise nobody wants.
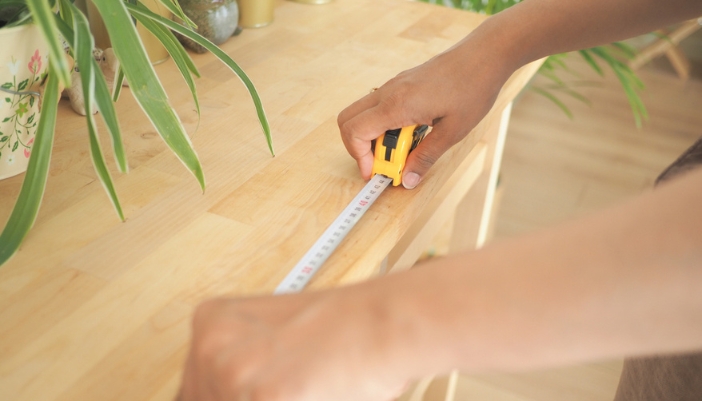
Hallway and Stair Turns
Sometimes the furniture gets through the door just fine, only to get stuck at the first tight turn. Hallways, stair landings, basement steps, and tricky upstairs corners can all be trouble spots, especially for sectionals, dressers, and big bedroom pieces. It is worth measuring the narrowest turns and angles along the way, so you know the furniture has room to pivot without turning delivery day into a shouting match.
Drawer and Recliner Clearance
Some furniture needs a little extra breathing room once it is in place, especially anything that opens, slides, or leans back. Dressers, storage beds, cabinets, sleeper sofas, and recliners can be sneaky because those closed measurements do not tell the whole story. A typical dresser drawer or cabinet door might need 18 to 24 inches to open comfortably, and most recliners need a few inches behind them and about 30 to 36 inches in front for the footrest. Checking the full open measurement helps make sure the piece actually works in real life, not just on paper.
Ceiling Height
Ceiling height is one of those things that is easy to forget, since most furniture decisions happen at eye level. But tall pieces like bookcases, hutches, armoires, bunk beds, and entertainment centers need enough vertical space to feel right, not crowded. This is especially important in rooms with low ceilings, ceiling fans, sloped walls, or basements, where a tall piece might technically fit but still feel a little too close for comfort.
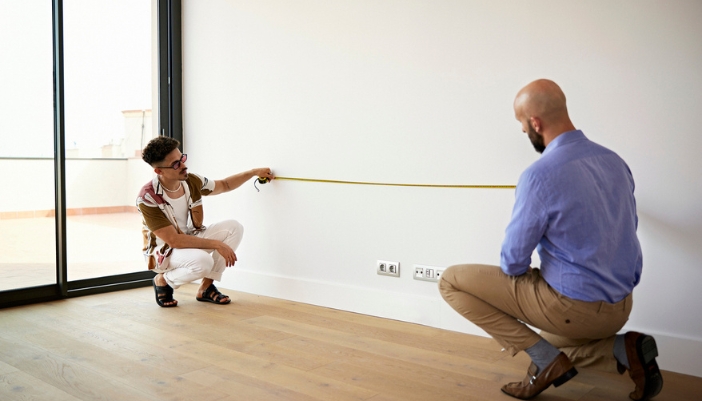
Table-to-Chair Spacing
A dining table might look just right until you add the chairs. You need enough space to pull chairs out, sit comfortably, and move around the table without squeezing behind someone who is mid-bite. Leaving about 36 inches between the table and the wall or nearby furniture usually does the trick, or 42 to 48 inches if there is a main walkway behind the chairs.
Measure Twice, Shop Happier
The right furniture should make your room feel more comfortable, not more complicated. Taking a few extra measurements helps you pick pieces that fit through the door, work with your layout, and feel good once real life starts happening around them. Bring your measurements, photos, and questions to our experts at Pieratt's, then shop sofas, dining sets, storage pieces, and more with a whole lot less guesswork!